
Construction Updates
Building on a Bold Vision
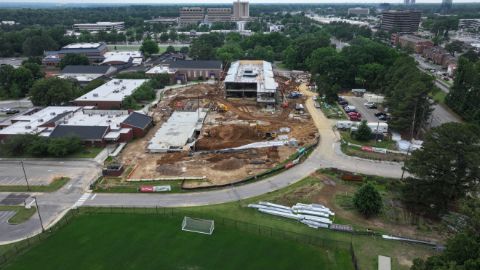
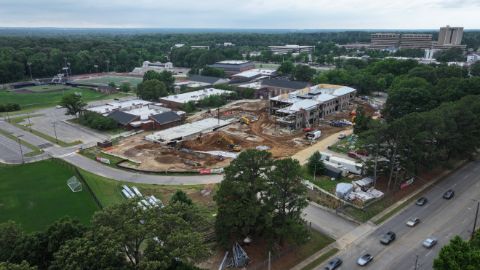
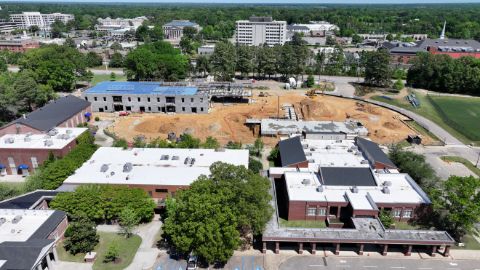
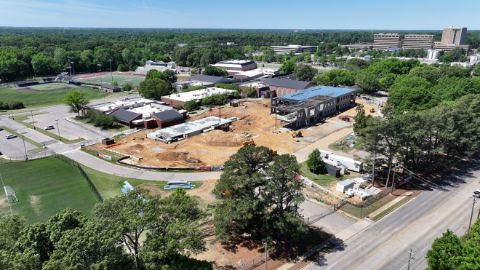
The August 13, 2025, groundbreaking ceremony marked the official launch of construction on Phase 1 of the Campus Master Plan: the 105,000-square-foot Arts and Sciences Center with a new Hyde Chapel and Admissions Office. Made possible by the Bold Vision Bright Future campaign, the three-phase plan will transform the campus for generations of boys to come.
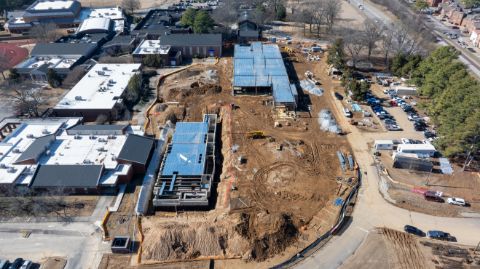
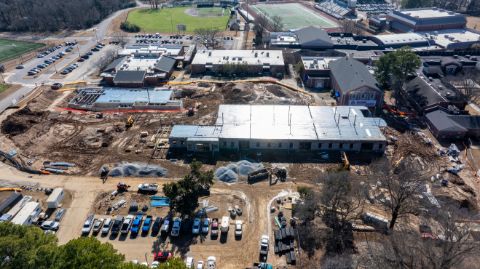
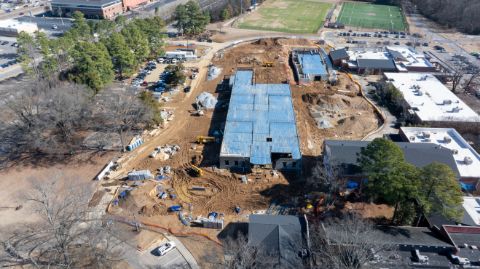
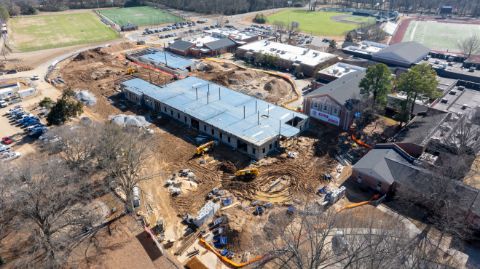
Visit this page for construction updates, photos, and videos as we watch our Bold Vision rise from the ground up.
Milestones
Updating our community
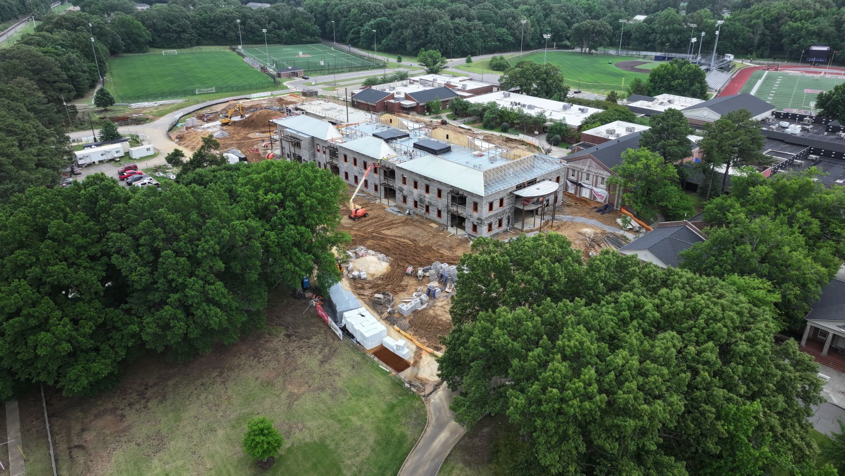
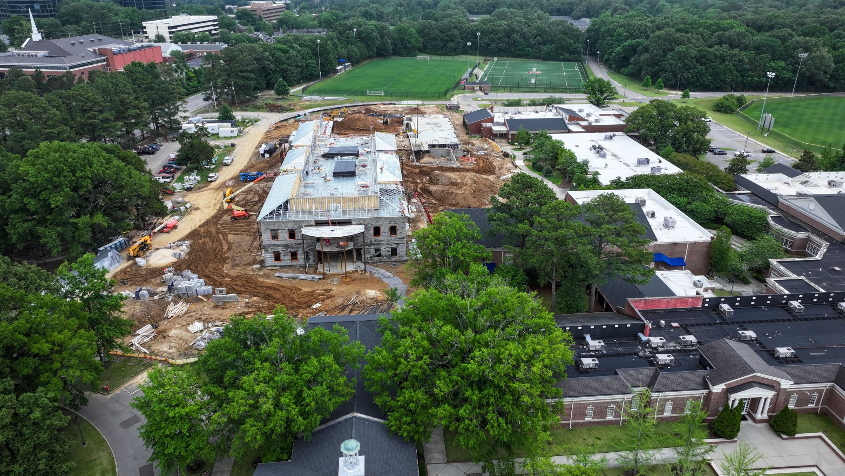
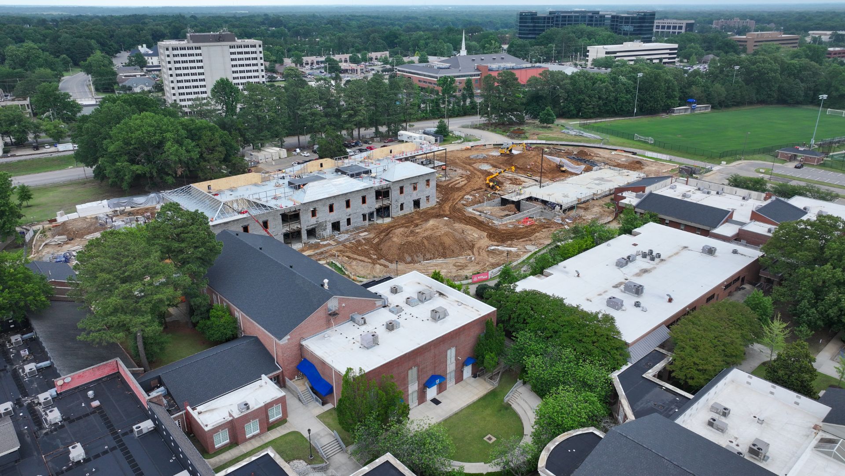
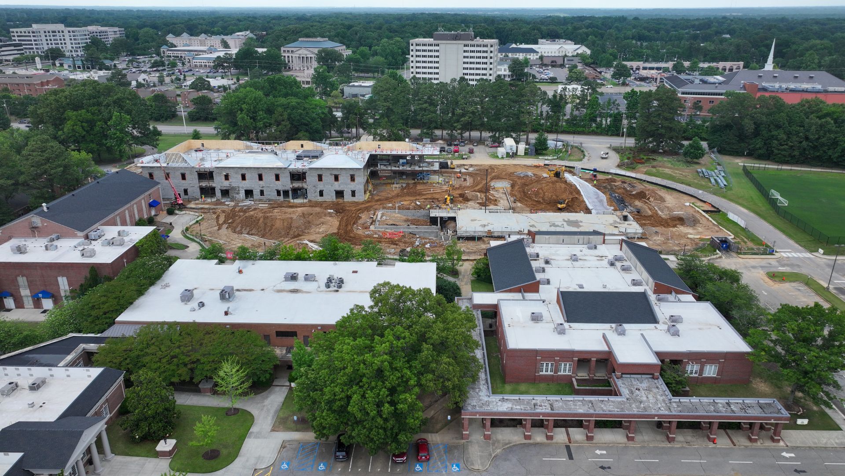
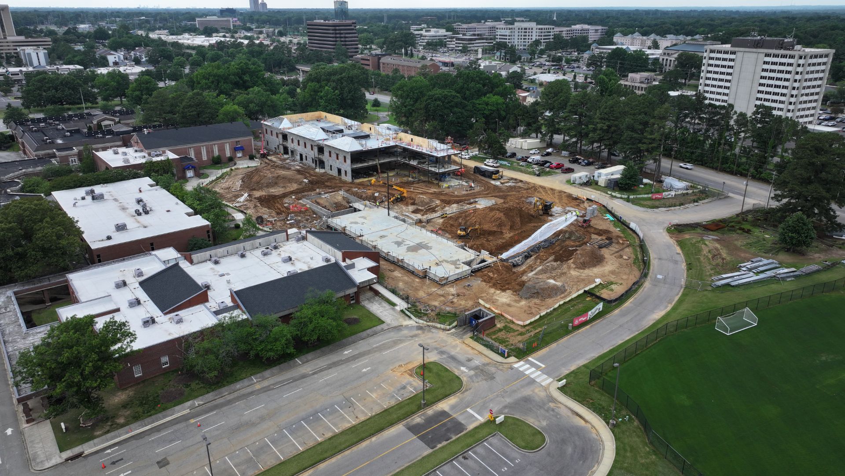
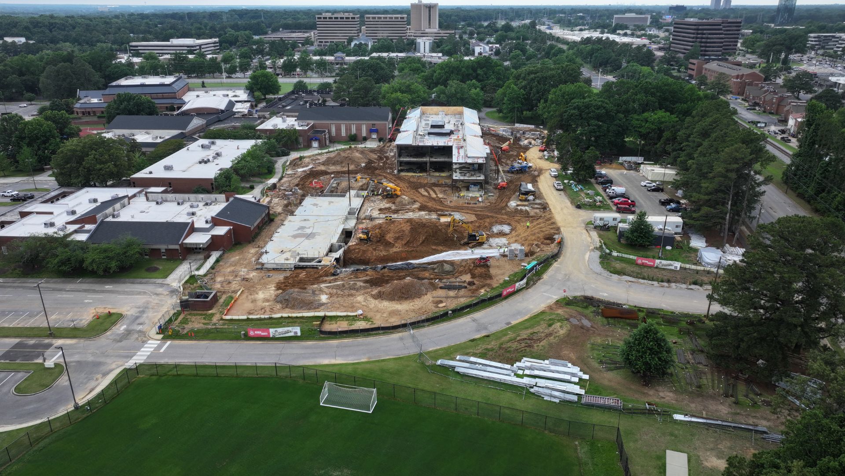
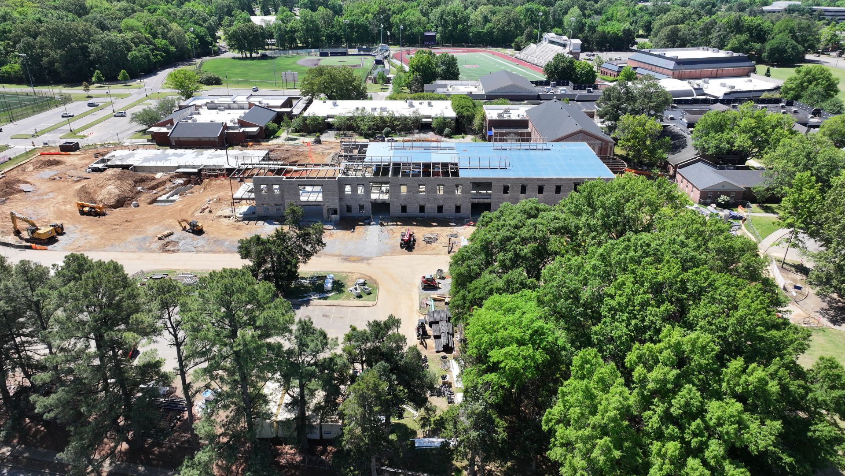
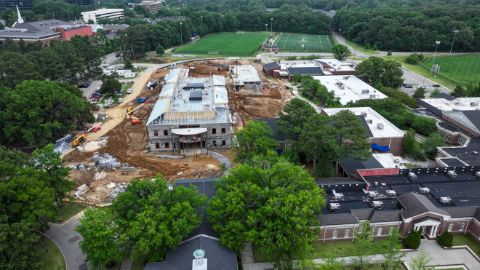
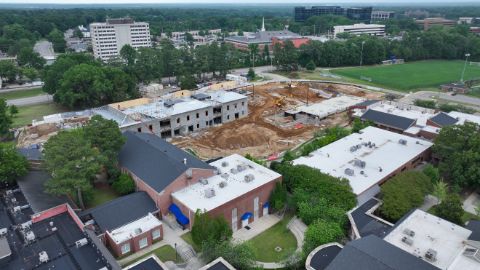
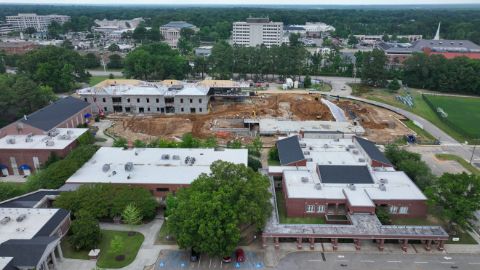
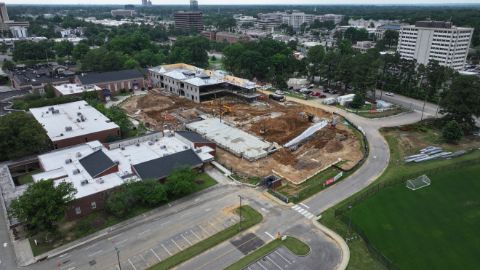
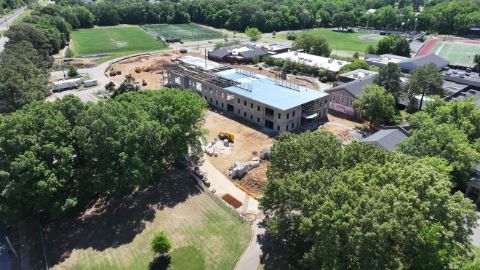
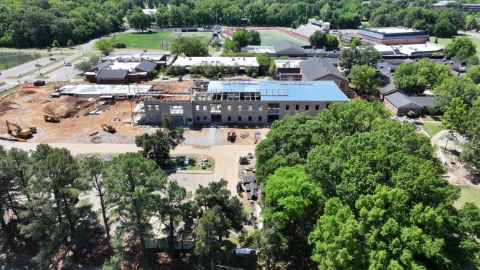
May 28, 2026 - West Deep Footing Completed
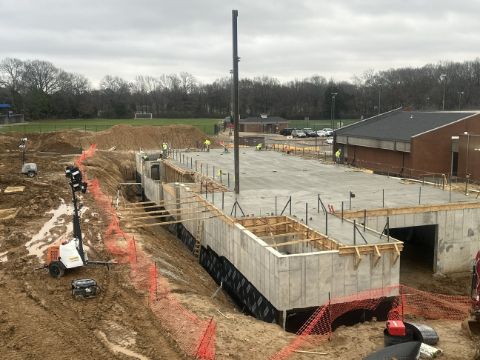
- Completed the west deep step footing and CMU (concrete masonry unit) foundation wall at theater, including rebar, concrete, waterproofing, foundation drains, and backfilling.
- Installed metal trusses over the science wing.
- Installed framing for mansard roof walls.
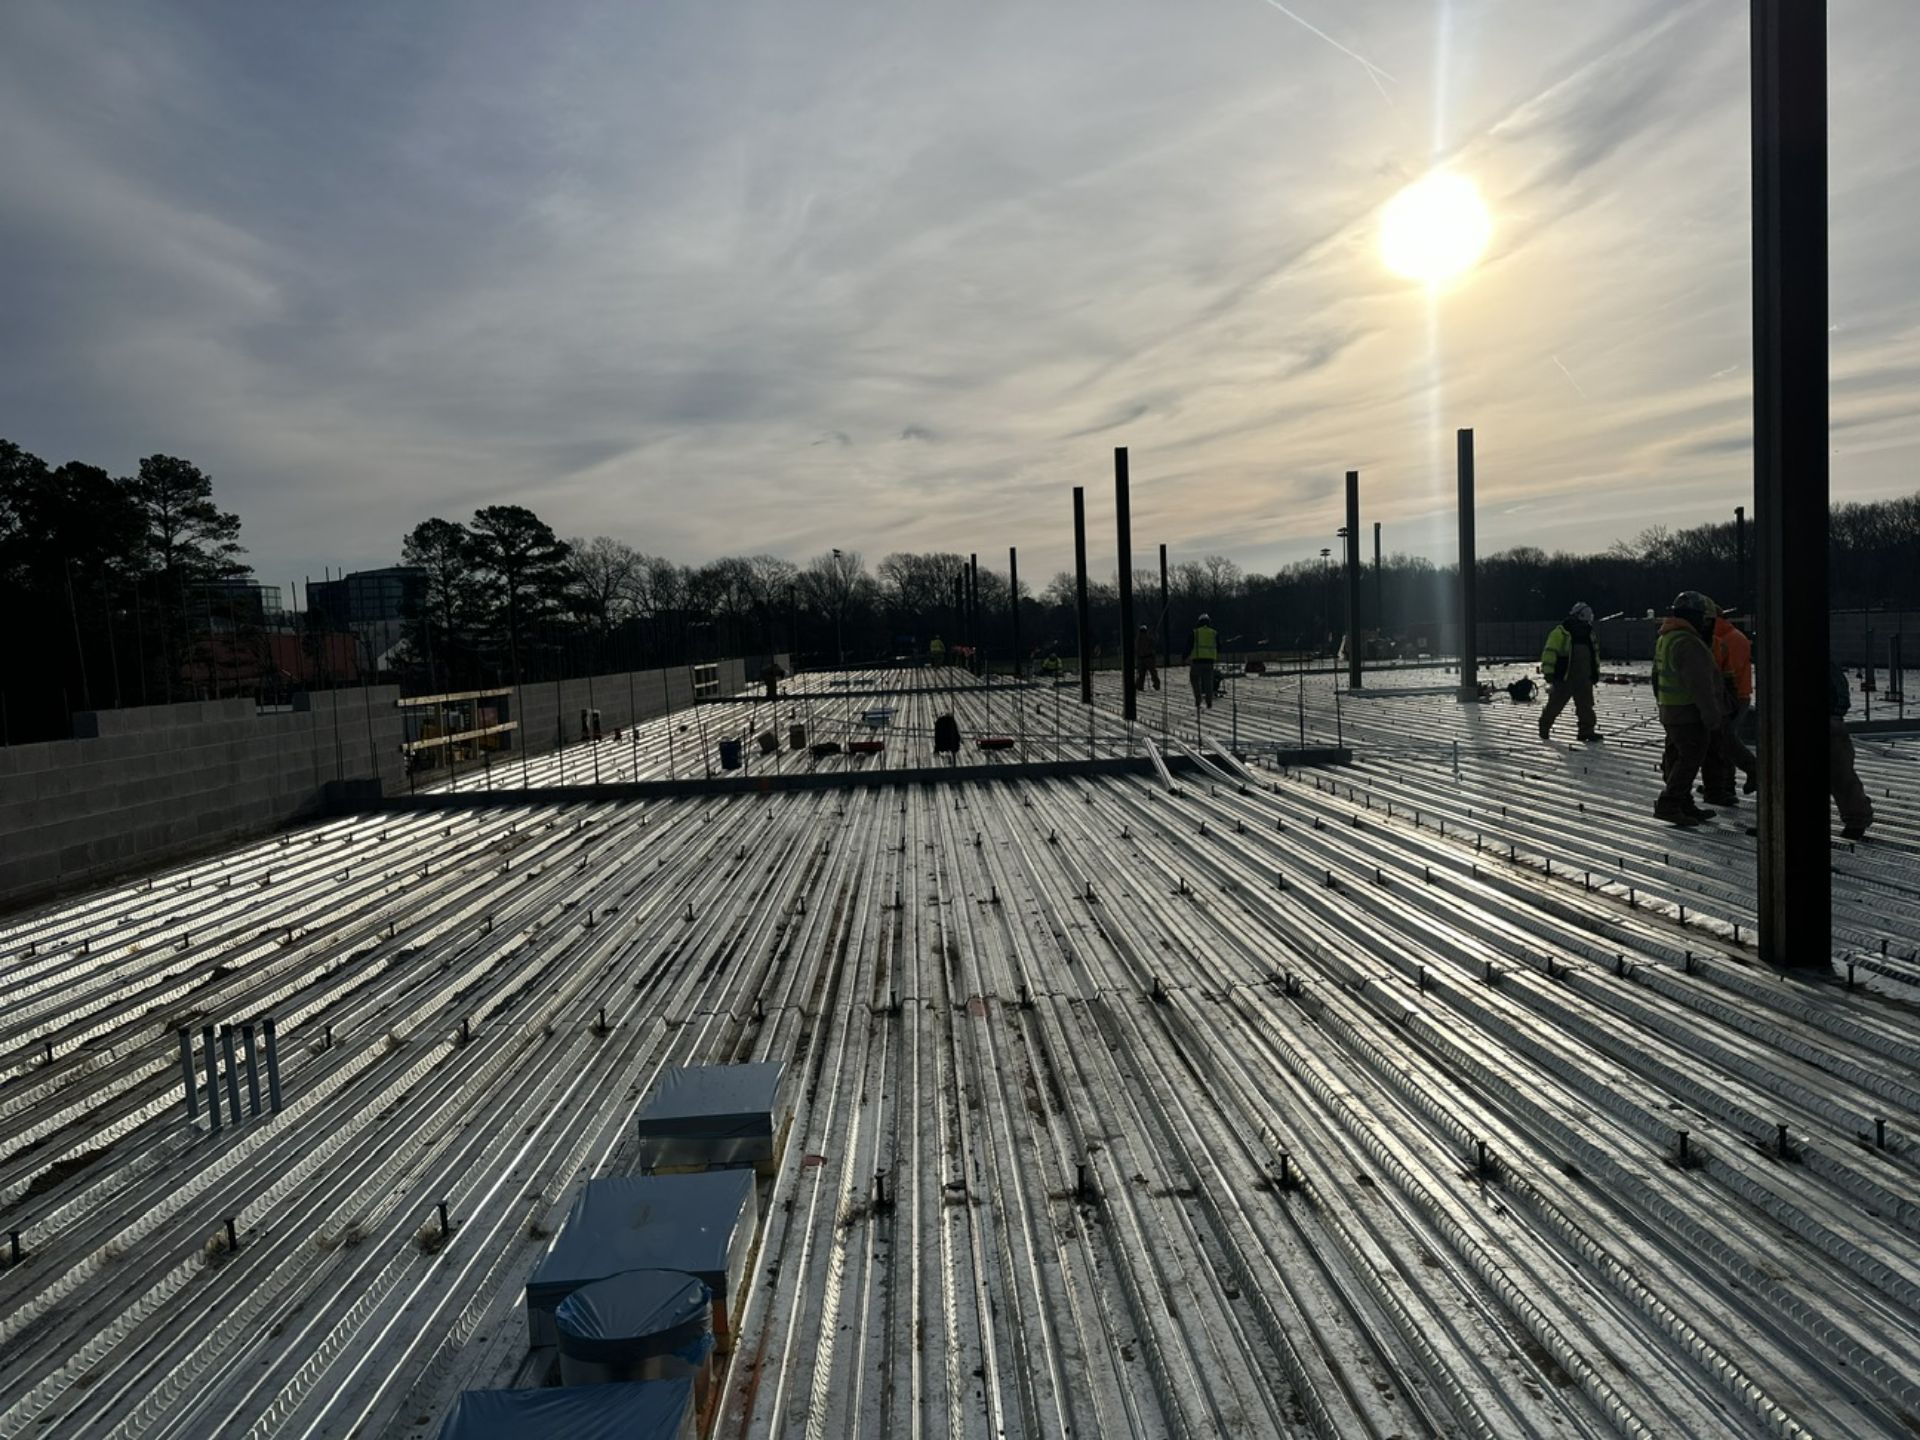
- Installed metal decking at mansard roof.
- Installed footings and CMU foundation walls at west side of basement.
- Installed the eastern deep footings and foundation wall at theater.
- Installed sheathing on the vertical face of the mansard roof.
- Installed blocking around window openings.
- Installed the stormwater pump pit and connected piping to it.
- Installed the sewer pit and tied on the new lines from the building; tied it into existing sewer system.
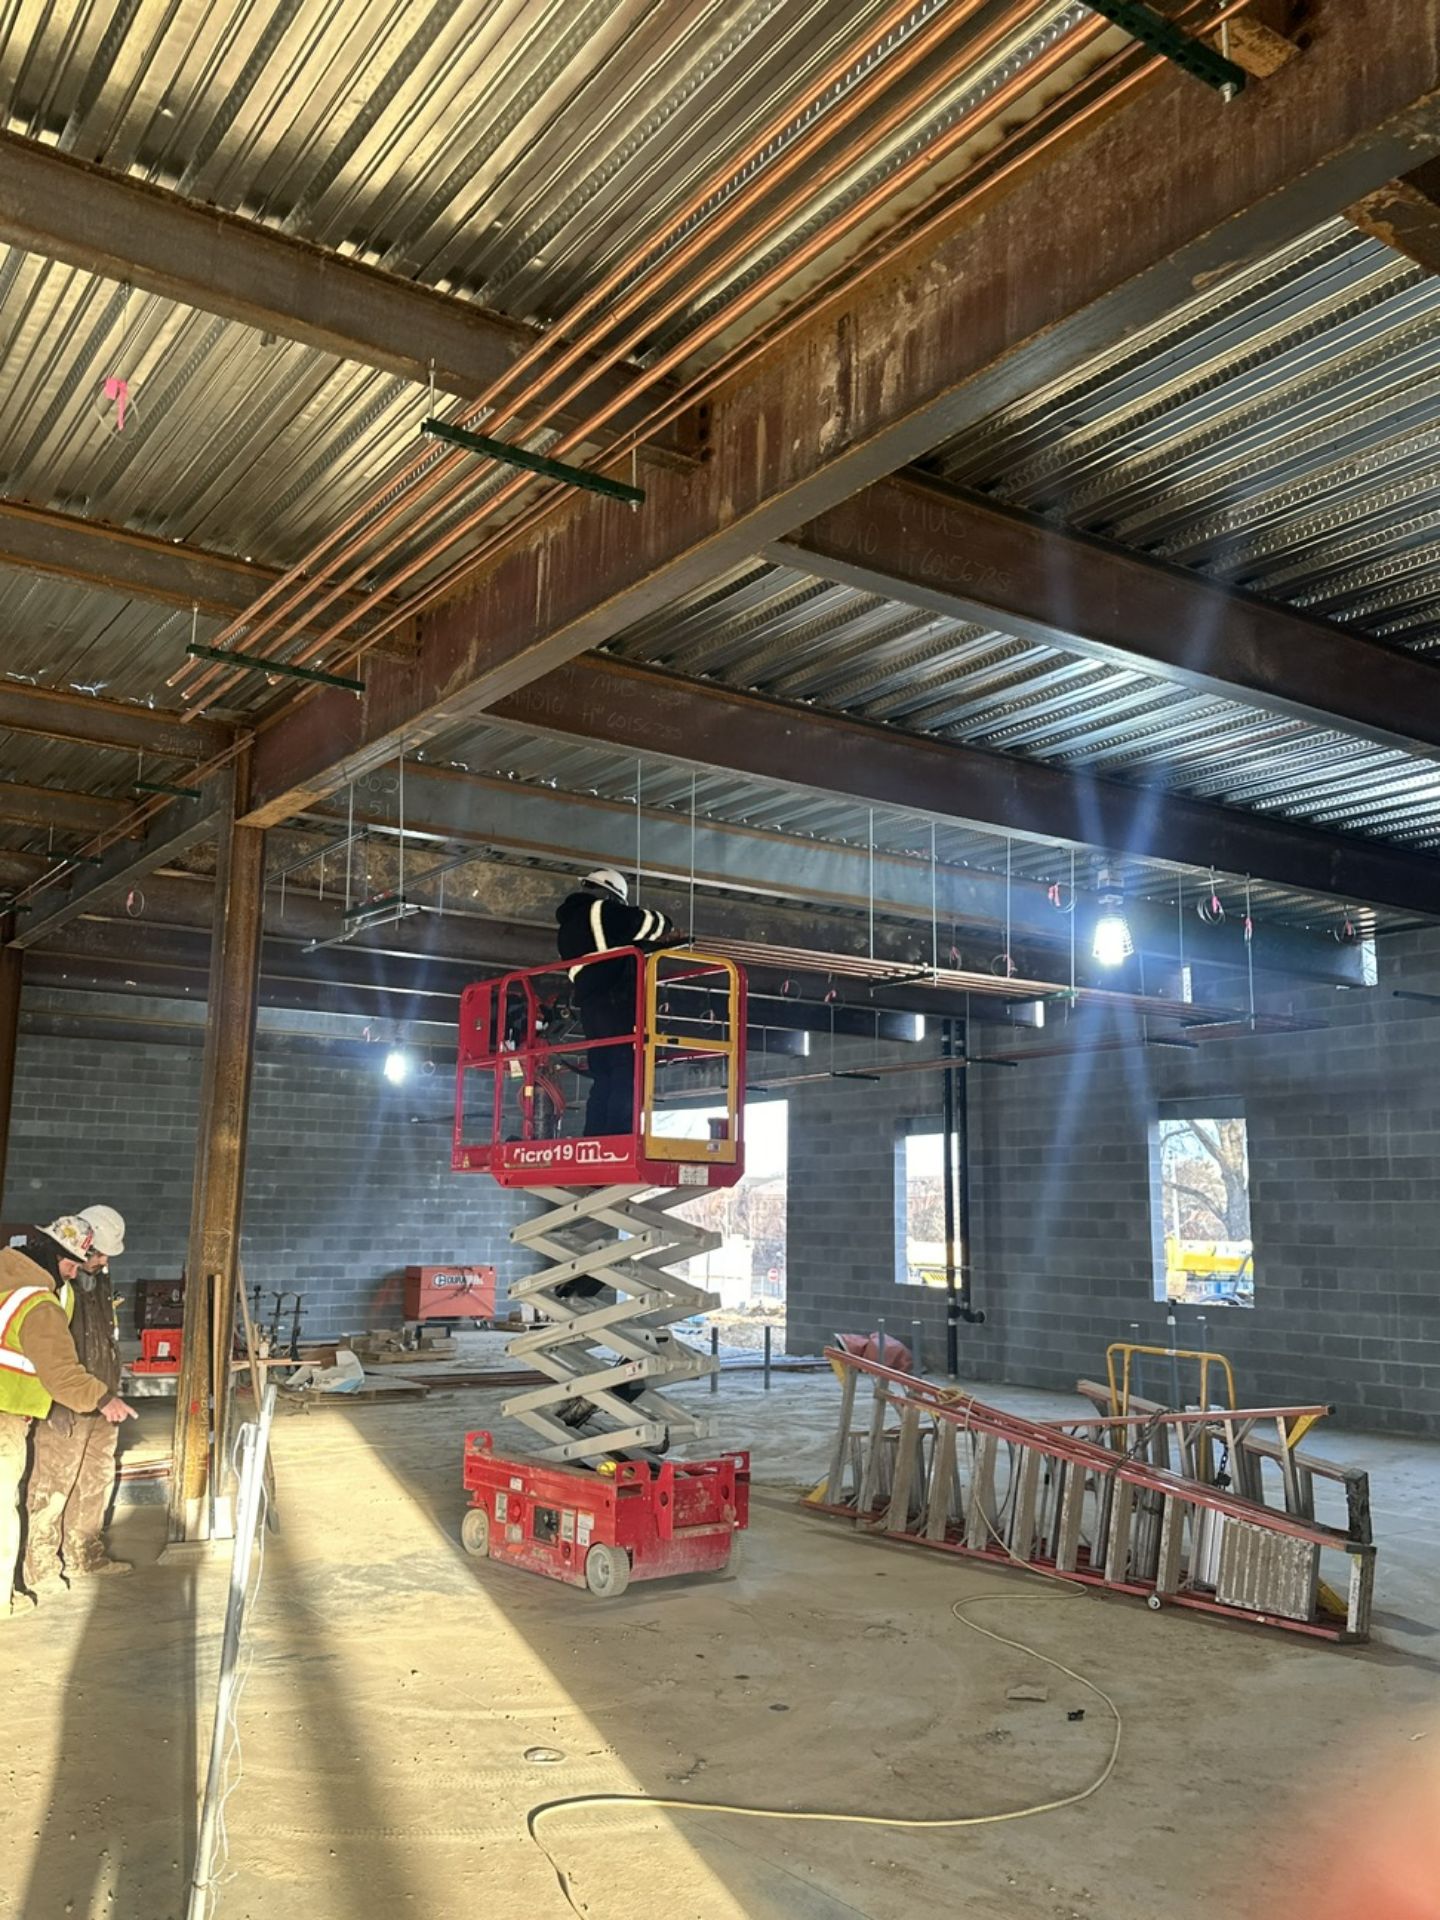
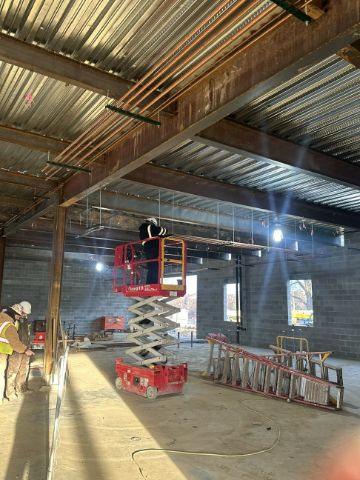
- Continuing rough-in of electrical, plumbing, mechanical, and fire sprinkler systems.
April 27, 2026 - Infrastructure Continues, Roof Work Progresses
- Masonry work ongoing, including block installation and grouting.
- Installation of below-grade concrete masonry unit/foundation walls for the theater.
- Deep foundation footings for the theater are underway, including excavation, rebar installation, and concrete placement.
- Mechanical, electrical, and plumbing rough-in is progressing in the science wing, including first and second floors and the basement.
- Roof work progressing with decking installation and light-gauge-truss pony wall construction.
- Mechanical screen walls being installed and welded.
- Sewer line manholes and piping installation in progress.
- Remaining storm sewer lines being installed.
- HVAC roof curbs and penetrations being installed.
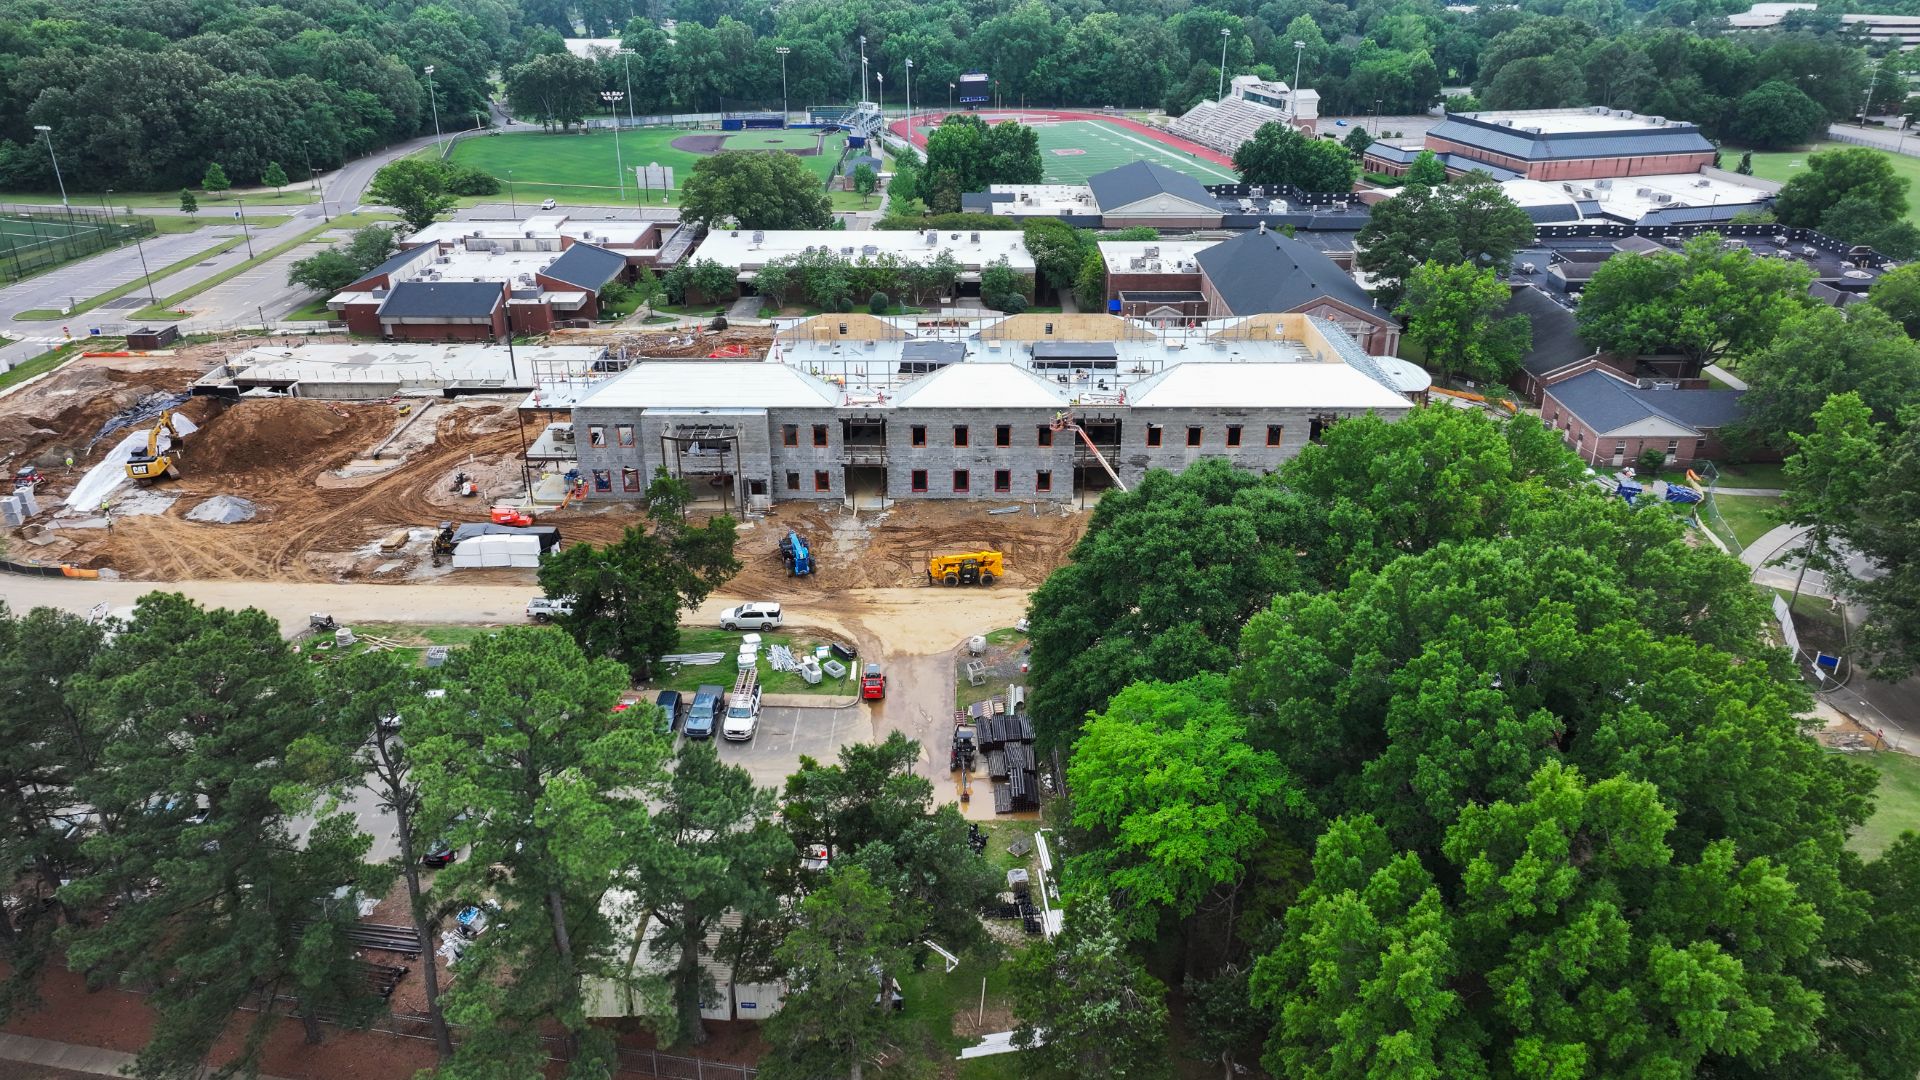
March 30, 2026 – Electrical, Plumbing, Mechanical Progress as Second Floor Rises
Here are the construction developments completed March 2026:
- Installed new gas line at the Lower School (during Spring Break).
- Completed installation of lower level foundation drains.
- Completed installation of the lower level waterproofing and backfilled dirt around basement walls.
- Started installation of electrical, plumbing, and mechanical rough-in for the science wing (west side of construction).
- Poured the elevated (second-floor) concrete slab for the west side.
- Installed stairs to the lower level and west side second level.
- Completed remaining Geopiers.
- Installed electrical distribution panels on west side.
- Poured the finish slab inside the lower level.
- Laid CMU (concrete masonry unit) blocks at the second level of the west side up to roof line.
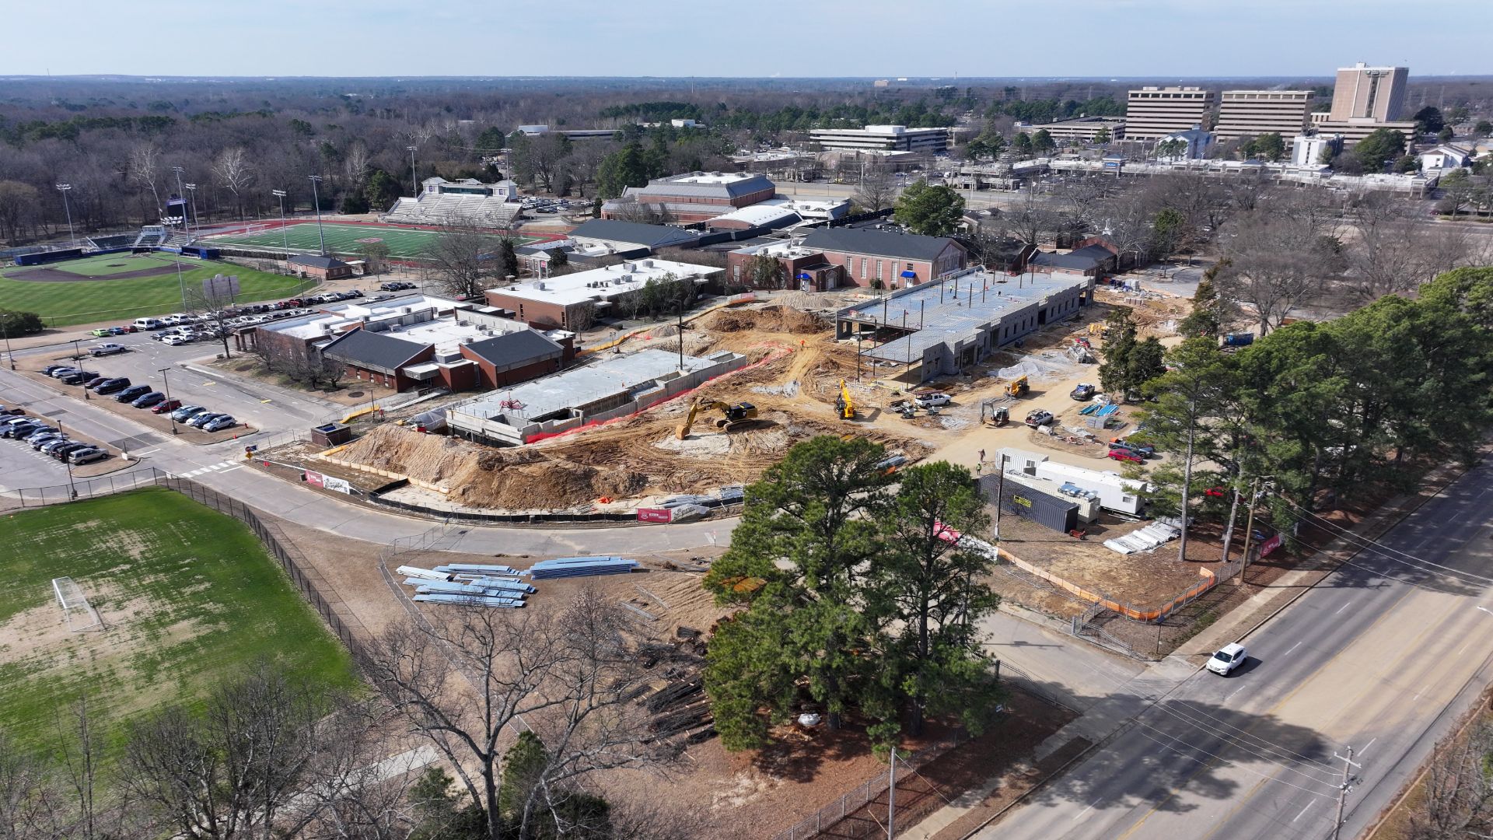
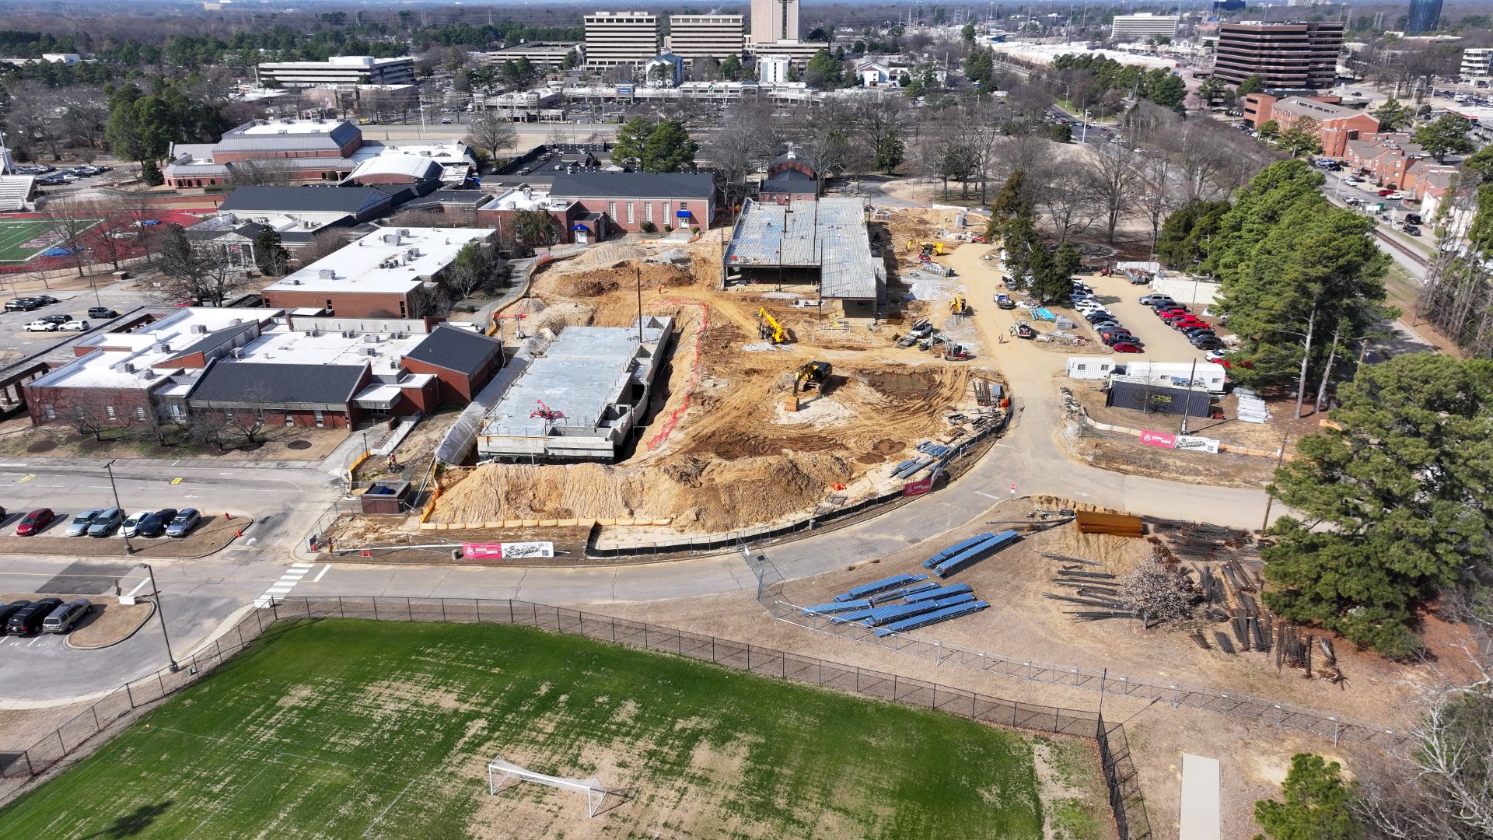
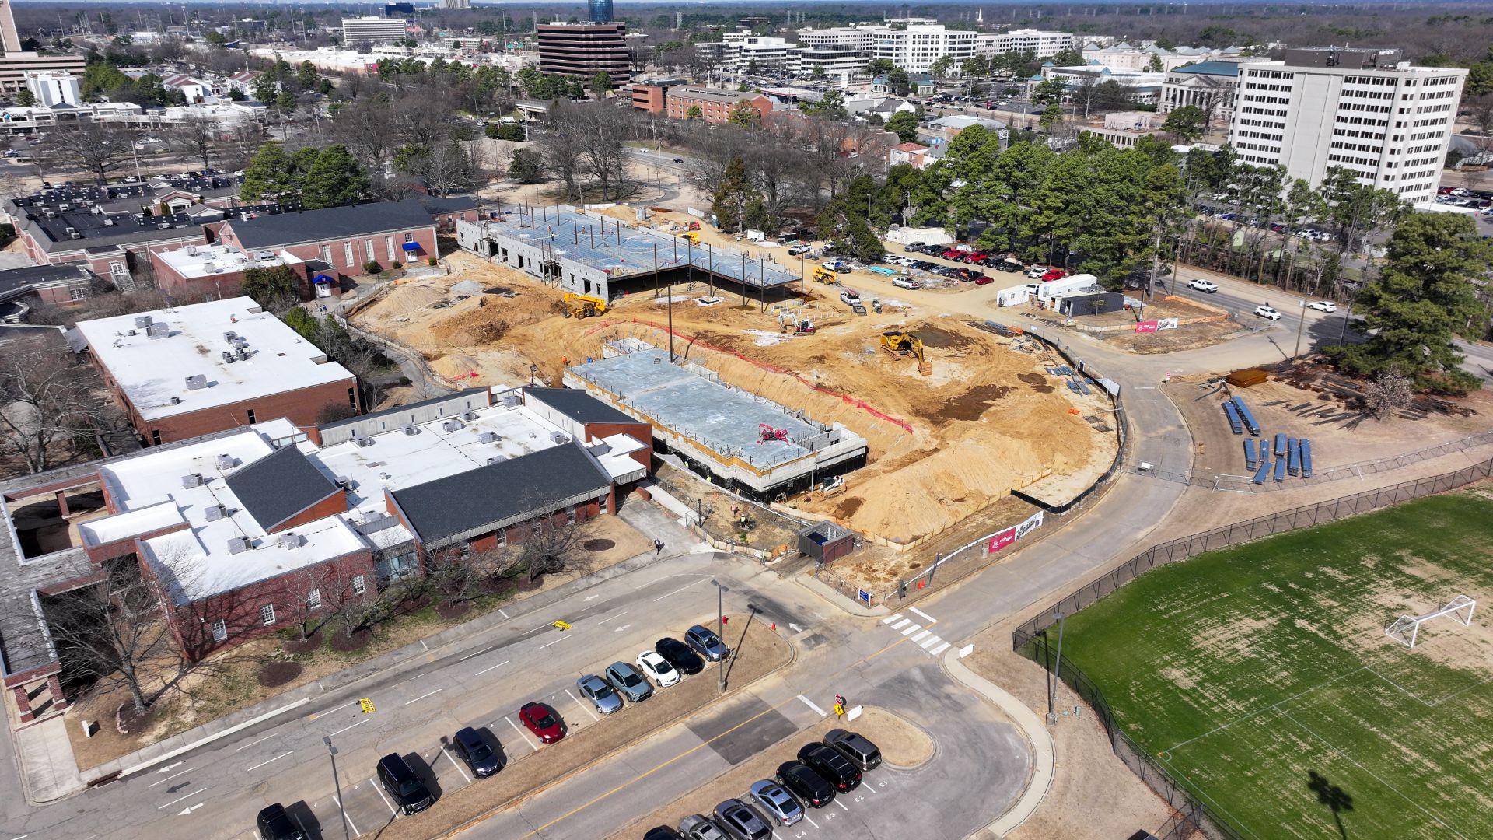
February 26, 2026 - Buildings Take Shape
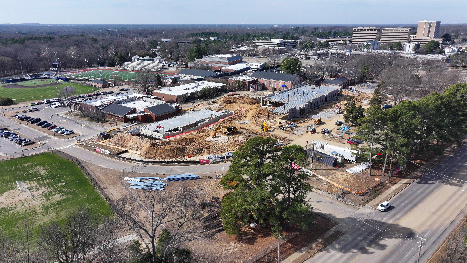
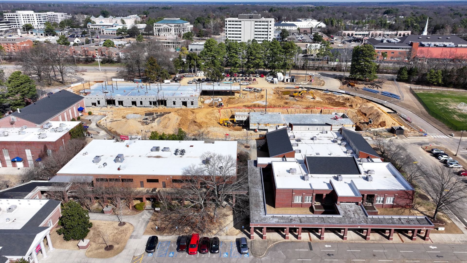
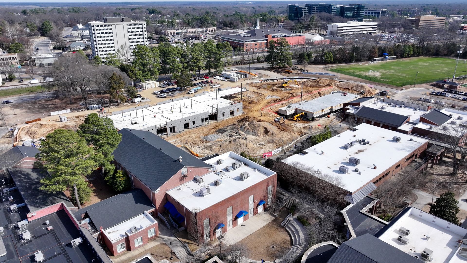
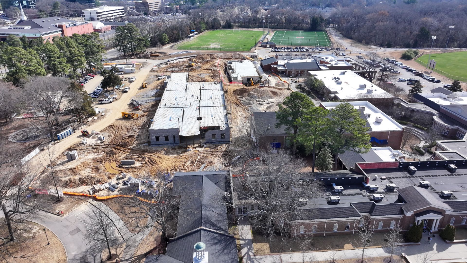
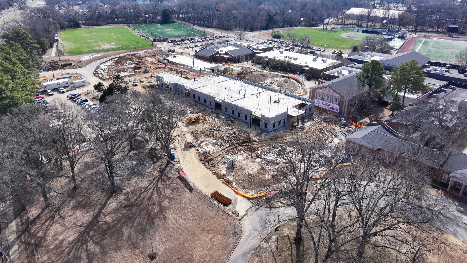
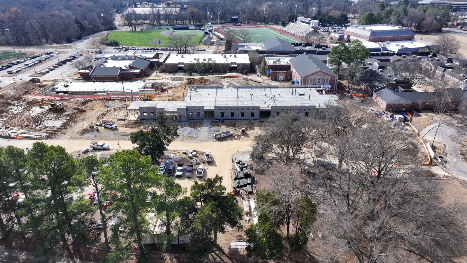
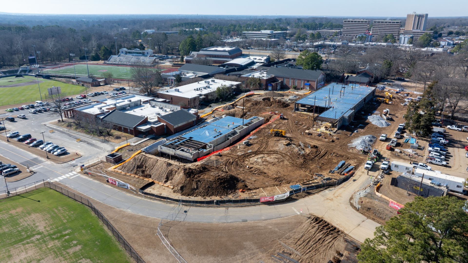
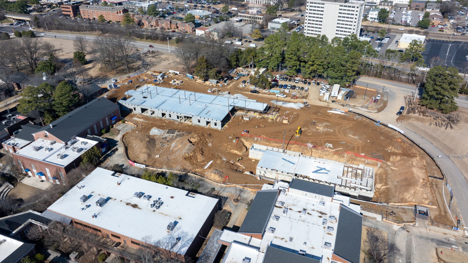
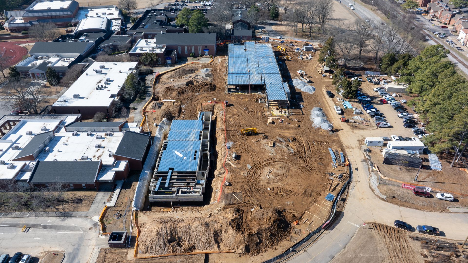
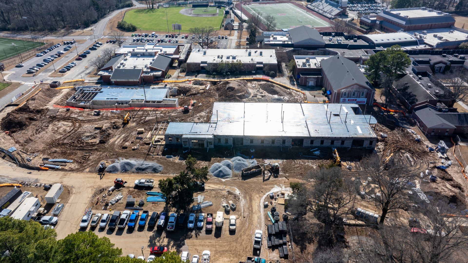
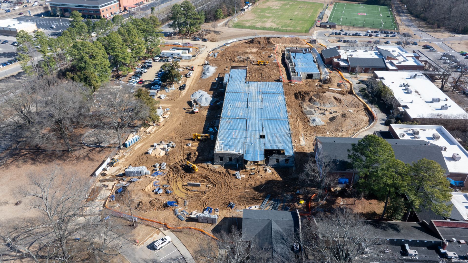
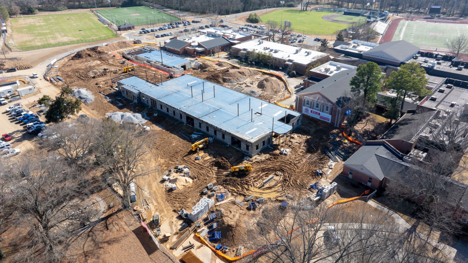
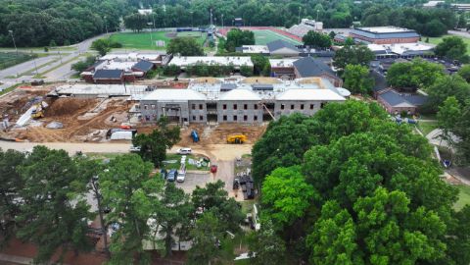
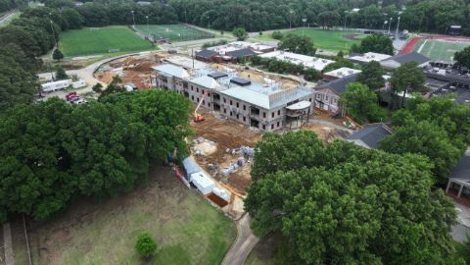
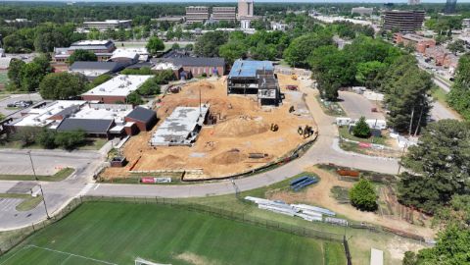
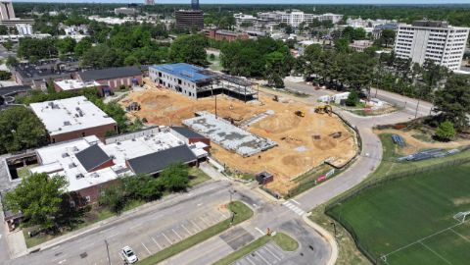
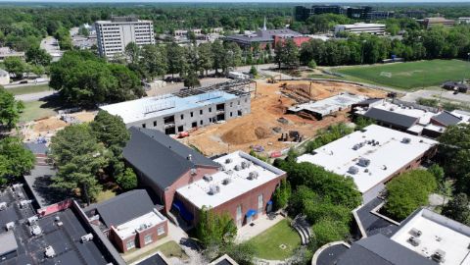
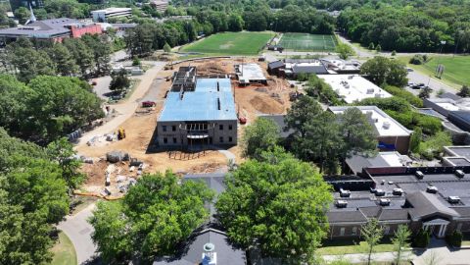
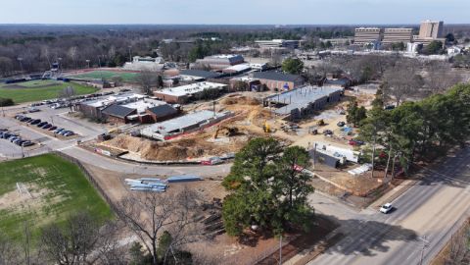
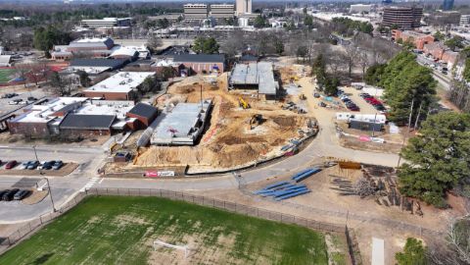
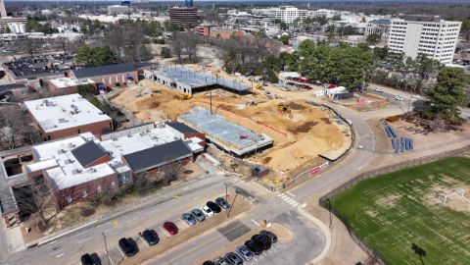
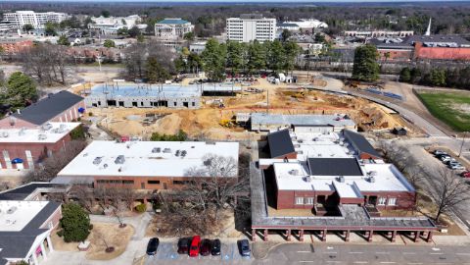
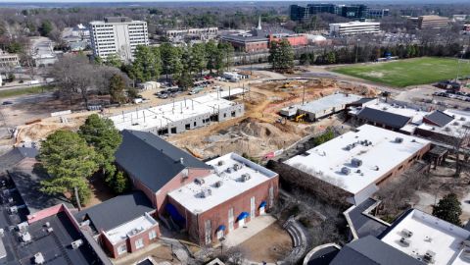
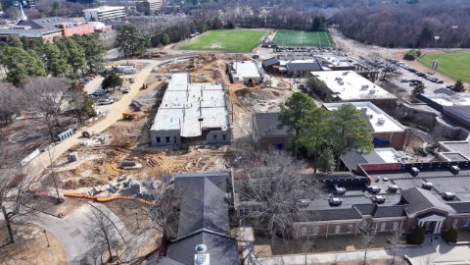
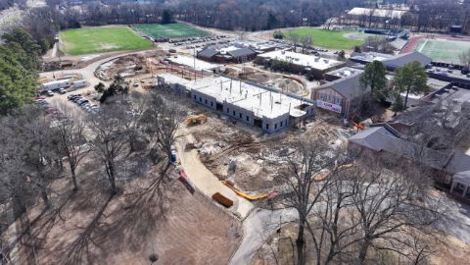
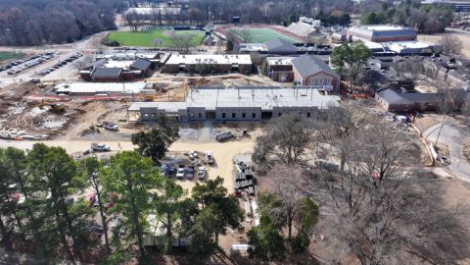
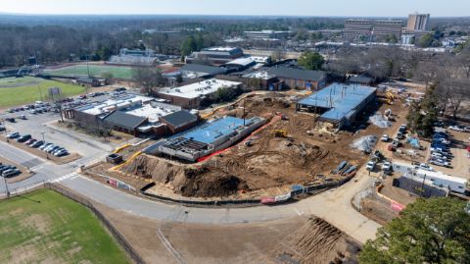
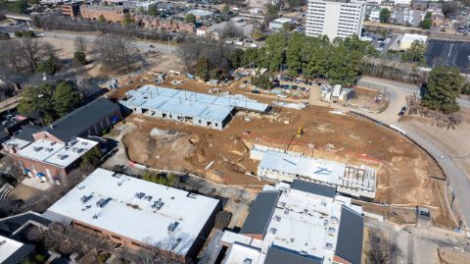
By year’s end, after extensive earthwork, foundations had been laid, steel beams were set, and the walls began to rise on the Arts and Sciences Center.
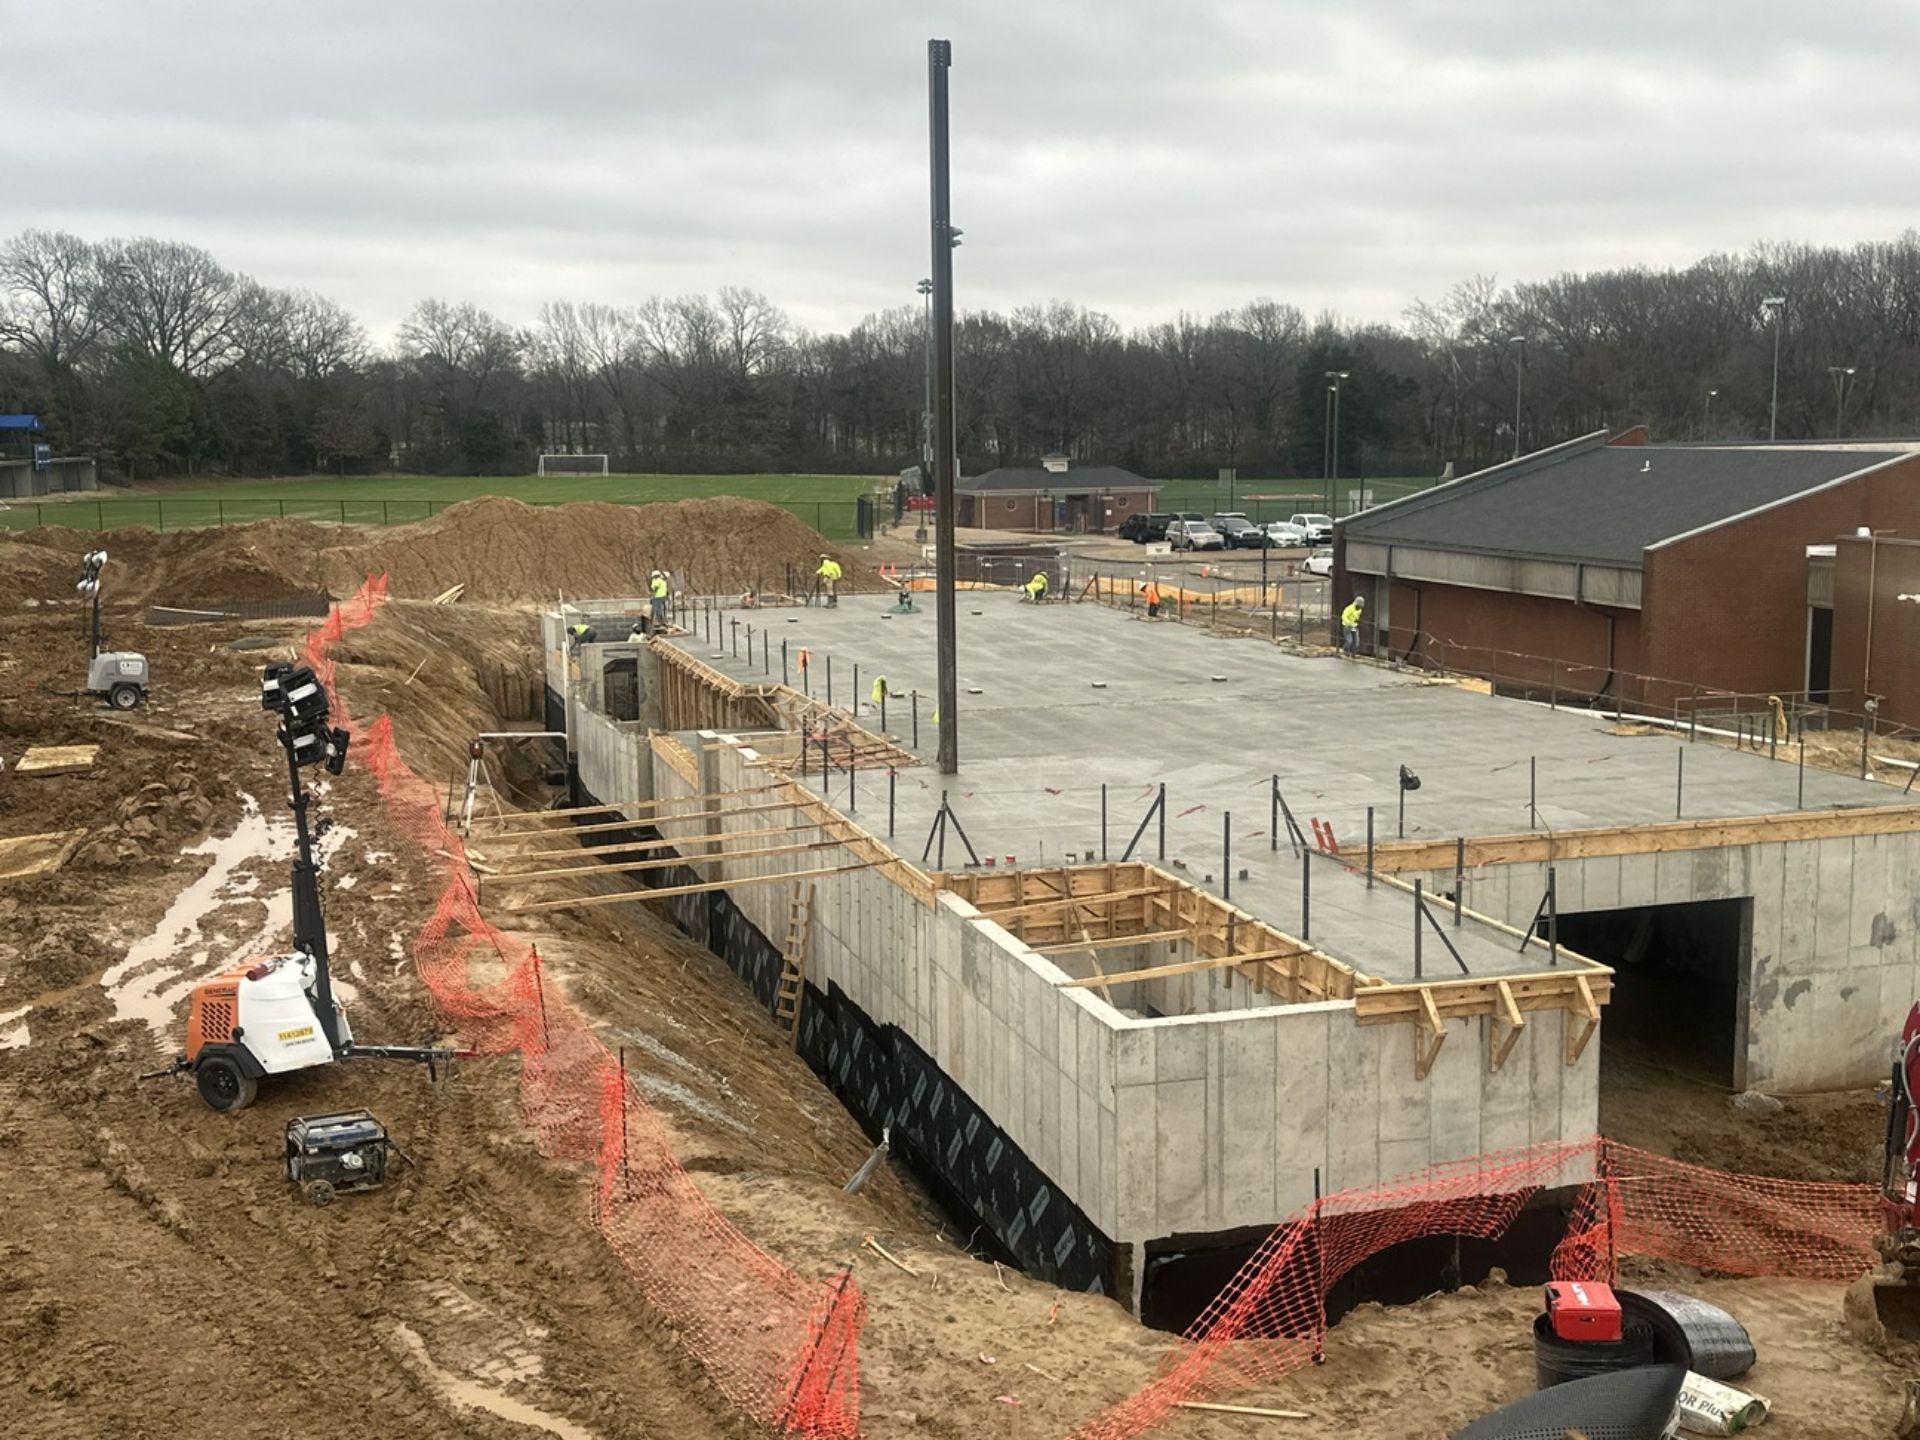
By February 26, 2026, for the Hyde Chapel building, the reinforced concrete foundation walls and basement retaining walls were formed and poured, and crews placed the elevated structural concrete slab that will serve as the floor for the building above and the roof of the basement below. On a hard-hat tour with Grinder Taber Grinder Principal Brett Grinder ’91, Technical Director of Theater Robert Fudge explained features of the space, including a storage area, dressing rooms, and a mechanized orchestra pit that can be adjusted to various heights.
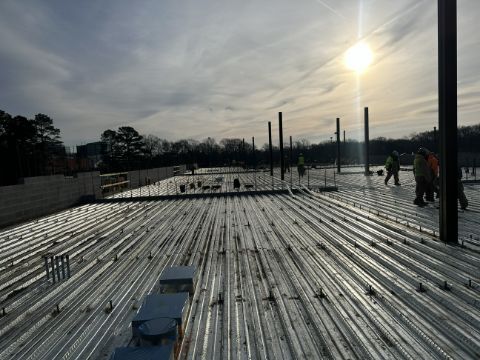
For the arts and sciences classroom buildings, constructed separately for seismic integrity, structural steel framing, metal deck, and masonry walls were completed. Corrugated metal deck was installed on the steel beams to support the second-floor slab. Mechanical and plumbing were roughed in. On the tour, Environmental Science Instructor Shauna Miller showed the area that will feature outdoor lab space, complete with a retractable roof.
August 13, 2025 - Groundbreaking
We broke ground on Phase 1 of the Campus Master Plan: a 105,000-square-foot Arts and Sciences Center, Admissions Office, and a new Hyde Chapel with over 900 seats.
June 26, 2025 - Library Demolition
Demolition of Hyde Library begins. A temporary library, created in the Campus Center, opened August 11. A new, state-of-the-art library and tech center will be constructed as part of Phase 2 of the Campus Master Plan.
May 20, 2025 - Announcement
We made a public announcement of the Bold Vision Bright Future campaign, which had topped $107 million toward a $200 million goal, including $50 million in endowment commitments.
Photo Gallery
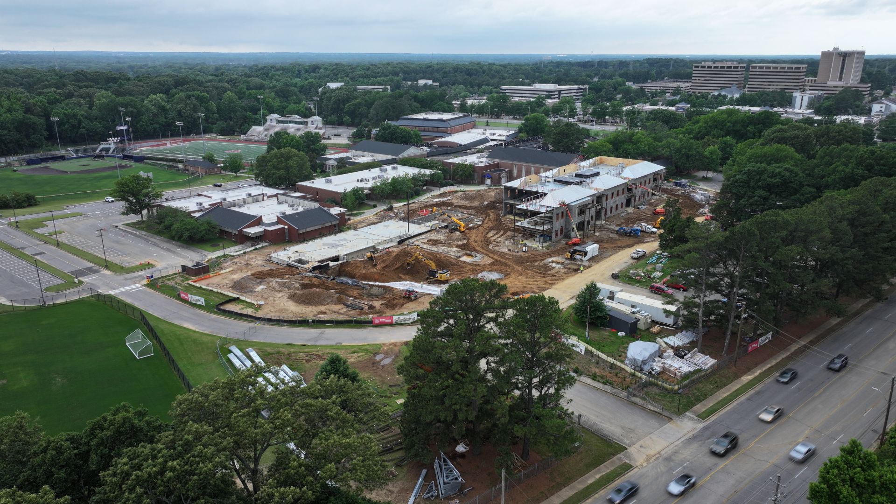
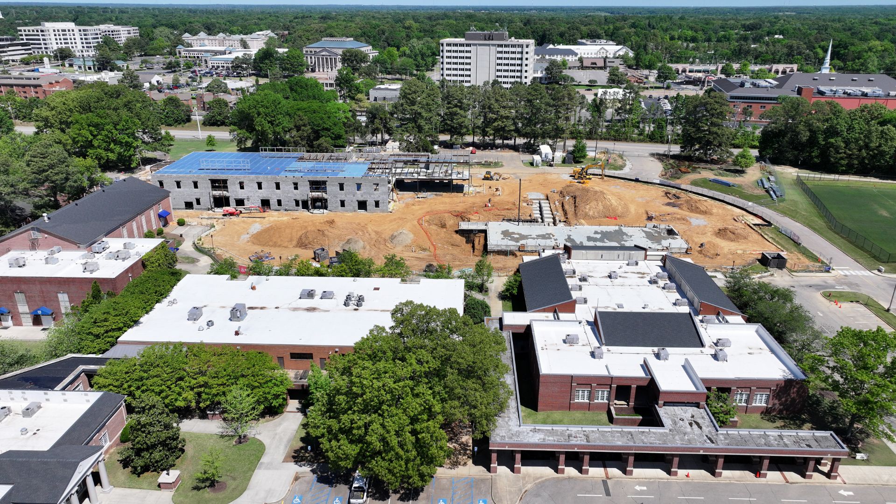
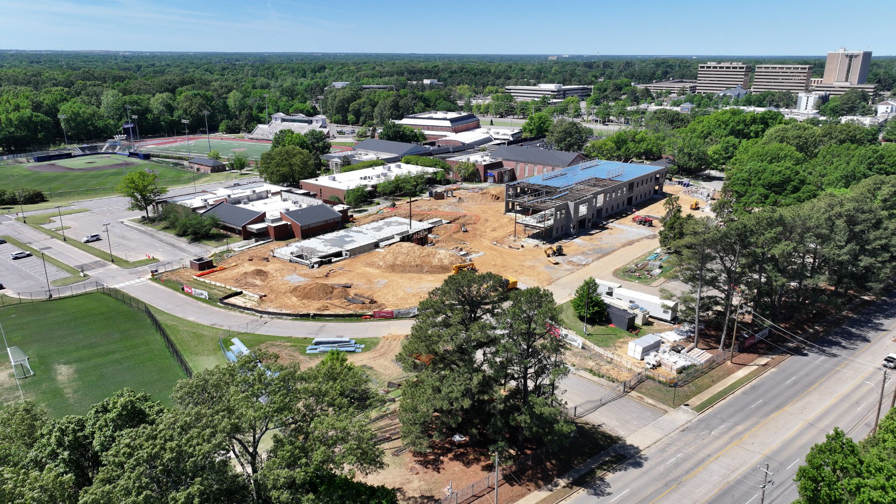
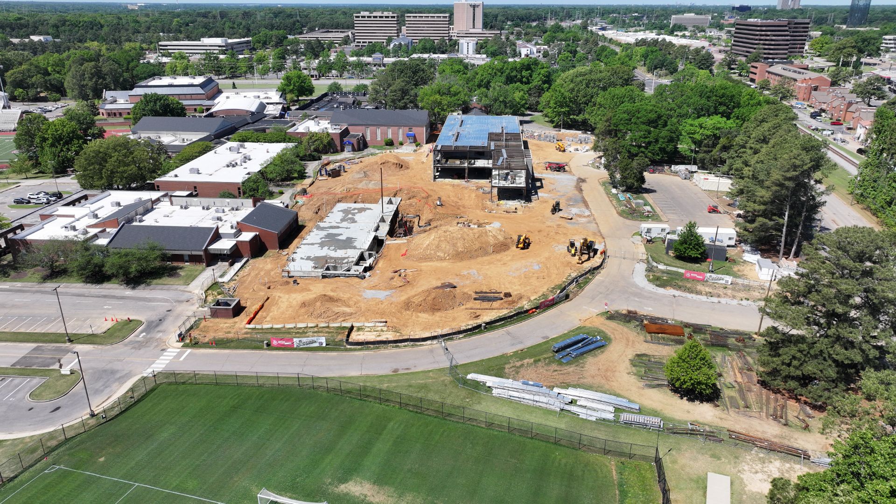
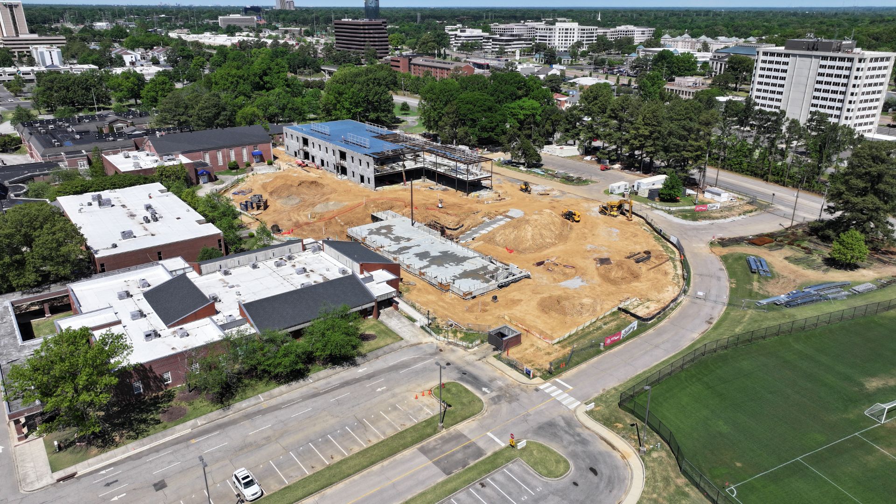
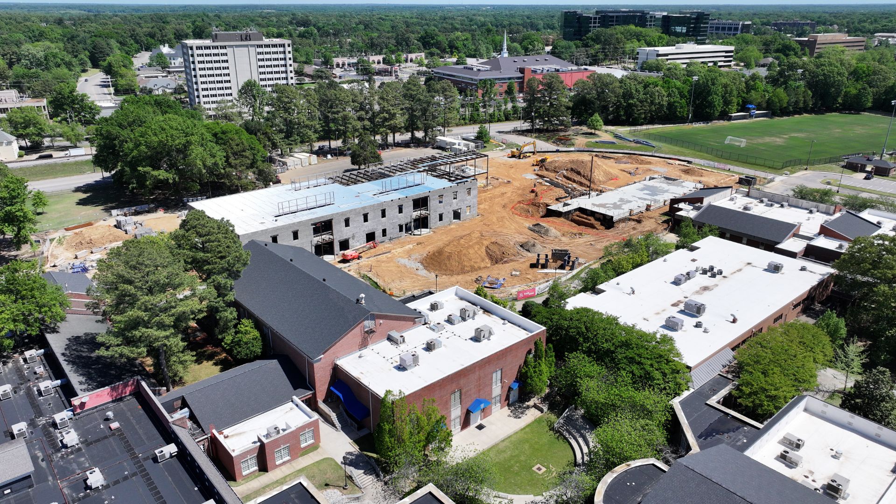
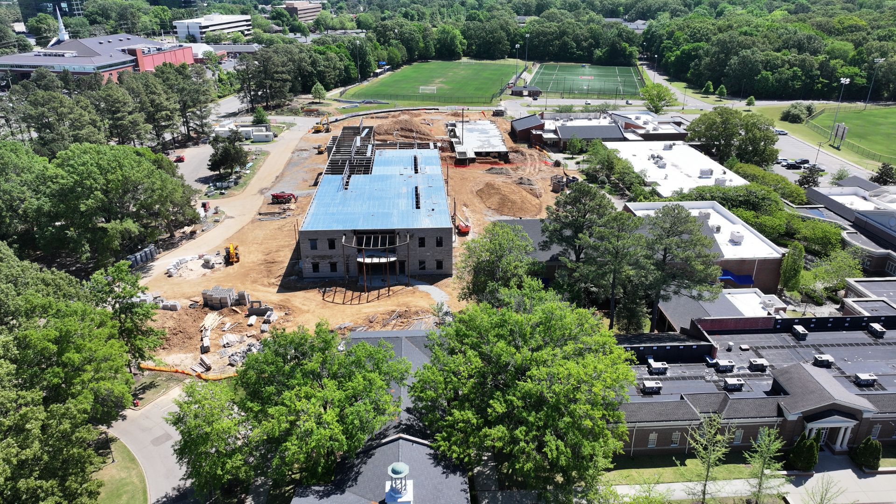
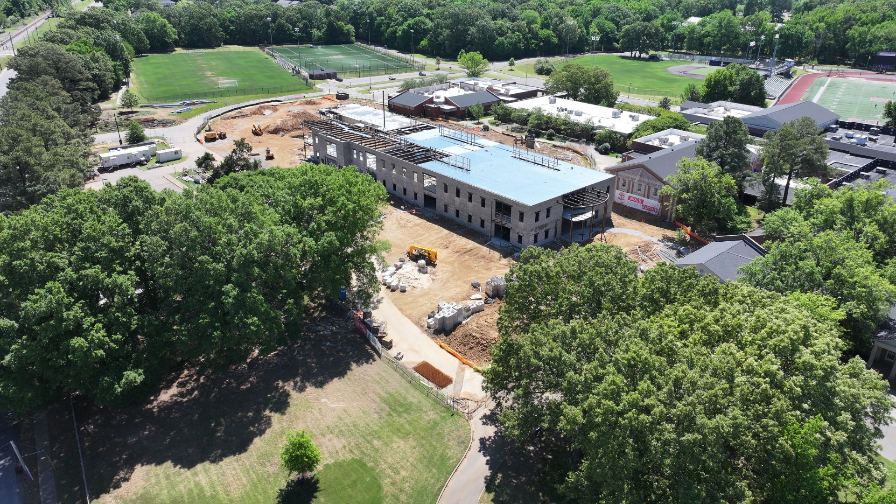
8a23.jpg)
8a23.jpg)
8a23.jpg)
8a23.jpg)
8a23.jpg)
8a23.jpg)
8a23.jpg)
8a23.jpg)
6cc5.jpg)
6cc5.jpg)
6cc5.jpg)
6cc5.jpg)
6cc5.jpg)
6cc5.jpg)
6cc5.jpg)
6cc5.jpg)
Drone videos
Contact Us
Reach Out. Ask Questions.
For more information, contact Assistant Head for Advancement Perry Dement at perry.dement@musowls.org or (901) 260-1353.